Royal Construction · Tbilisi · Georgia

Construction capacity.
Coordinated to the last detail.

The construction execution core of Royal Club Holding — for new build, renovation, commercial fit-out and defined B2B packages.

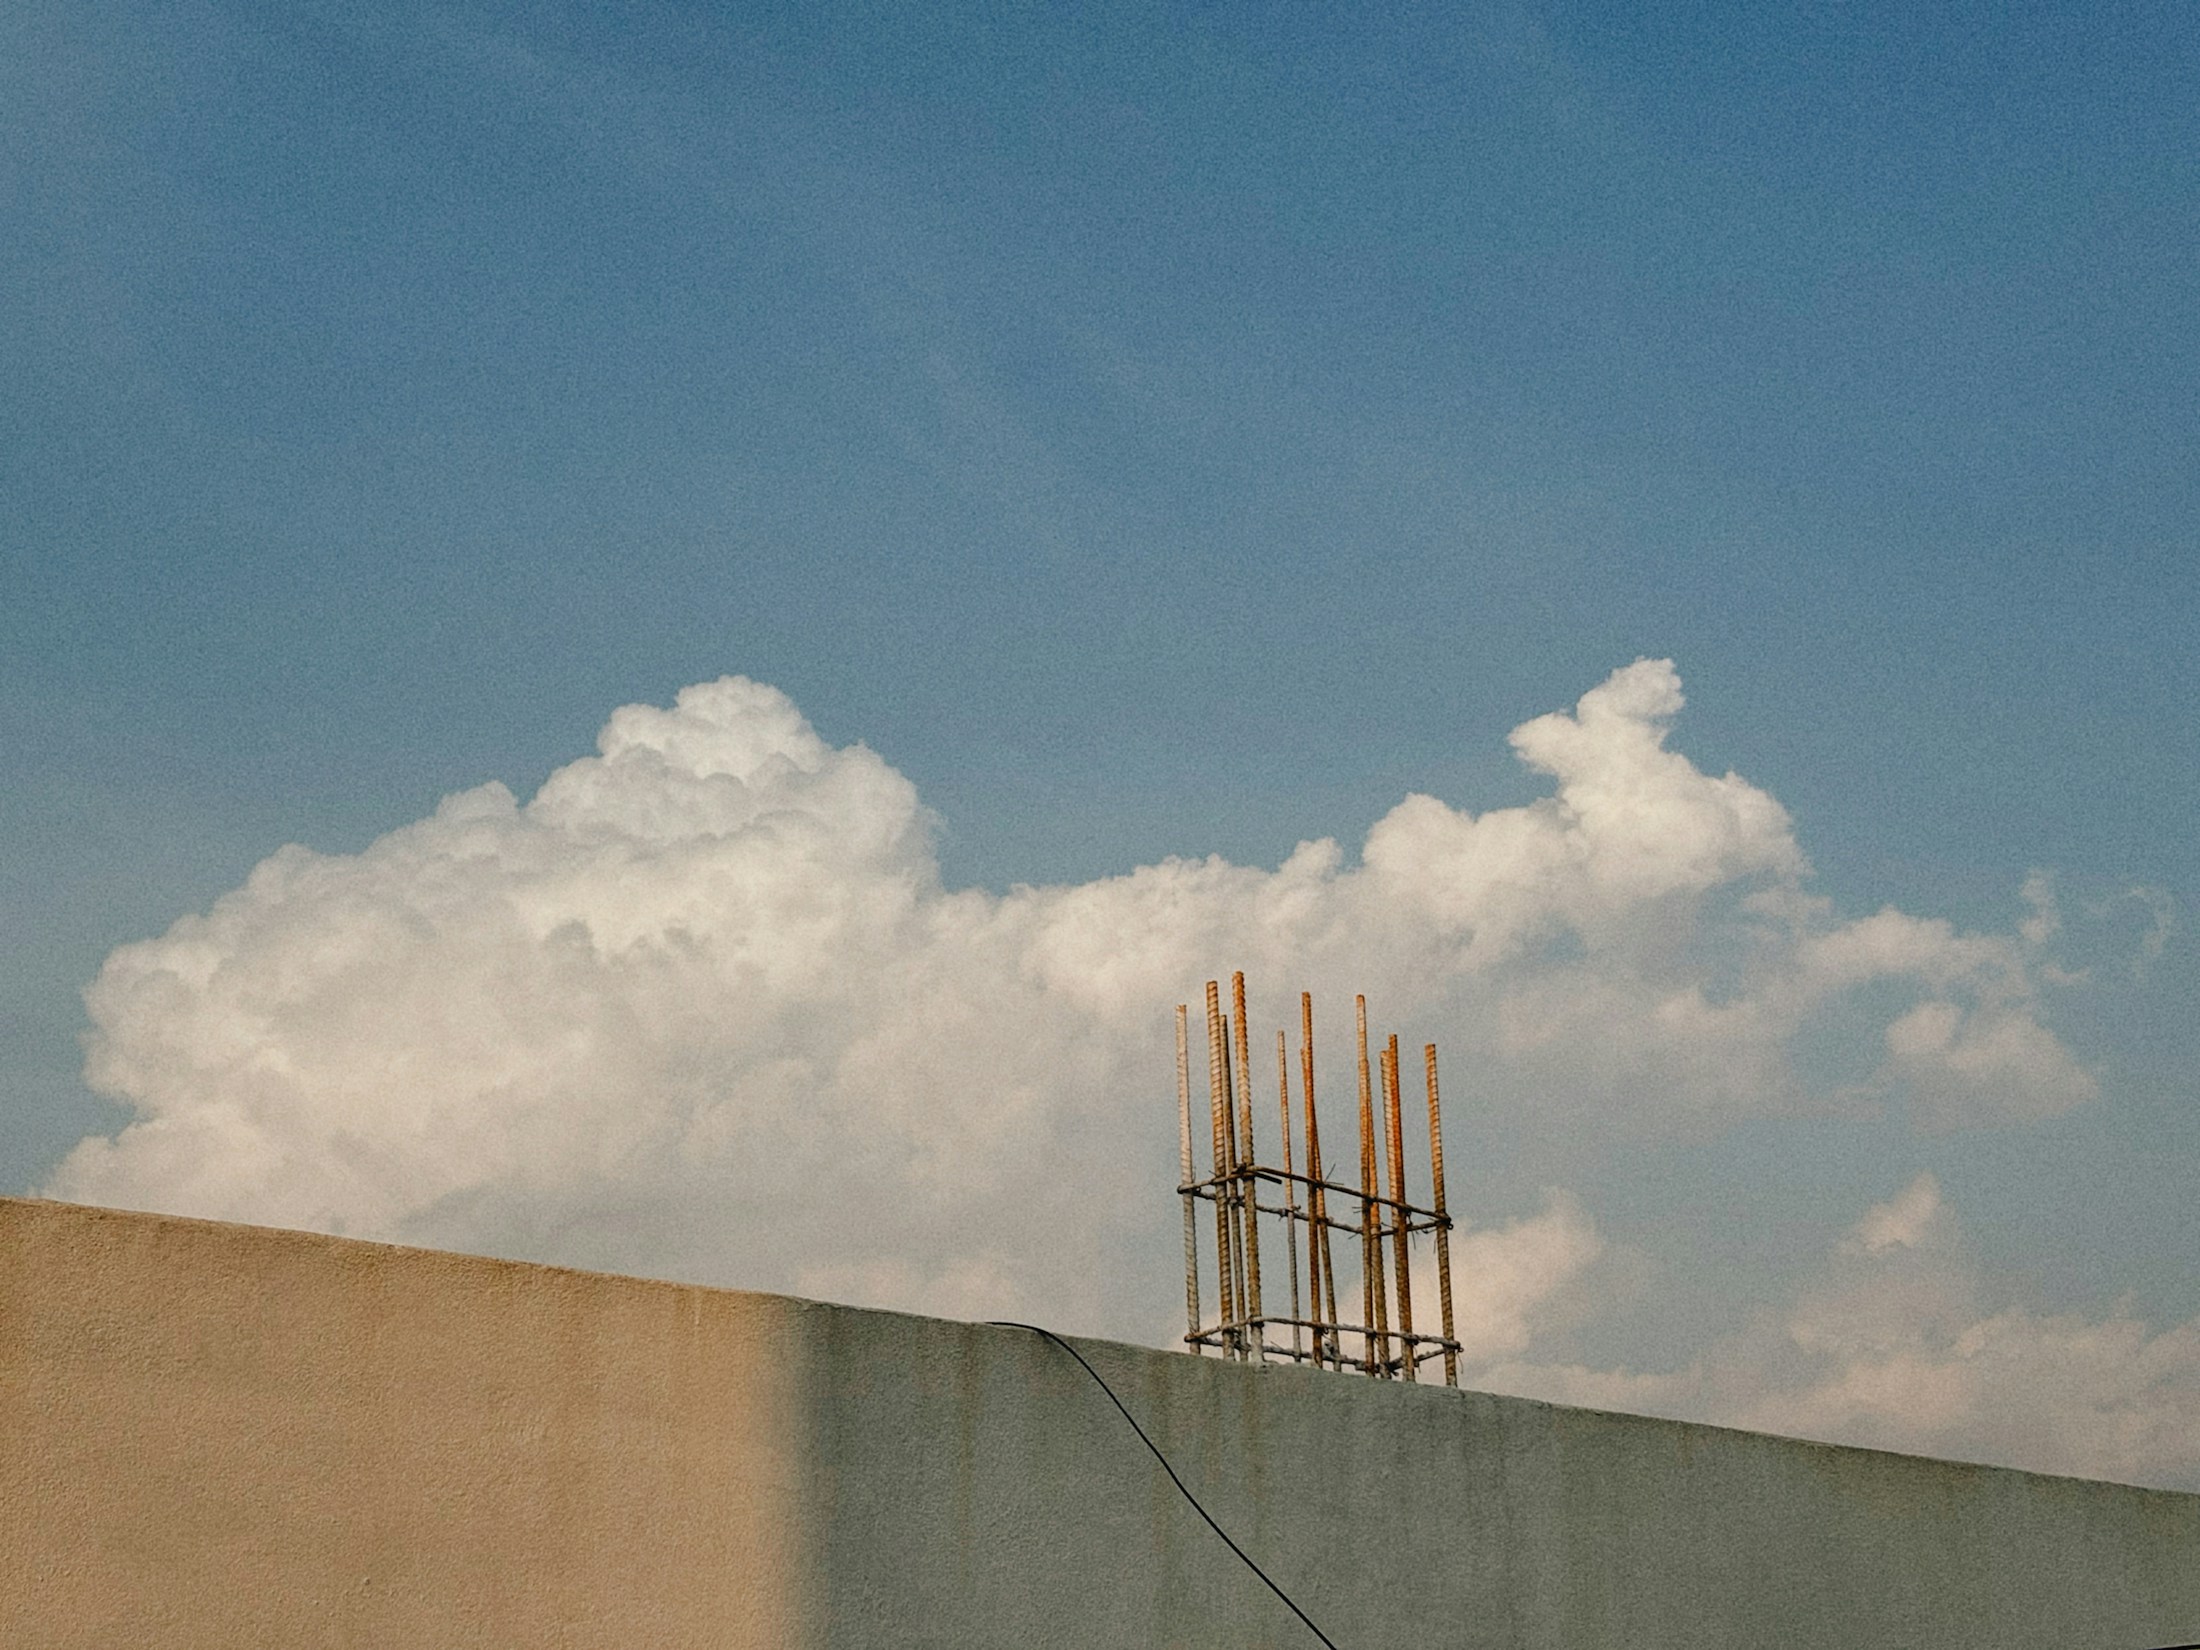
Reinforced-concrete construction in progress
Royal Club Holding · Georgia

Potential approach

Site preparation. Concrete. Structure. Envelope. Fit-out. Handover.

How we work

01Site02Foundation03Structure04Envelope05Fit-out06Handover

Our services

Royal Construction

01

Full-cycle construction

A coordinated construction route for private, residential, commercial and selected development projects.

  • Site preparation and earthworks
  • Foundation and reinforced concrete
  • Structure, masonry and roof
  • Facade and waterproofing
  • Plumbing and HVAC coordination
  • Interior works and handover
02

Developer & multi-apartment work

Cooperation can be structured as a full contractor role or a specialist subcontract package, depending on scope.

  • Reinforced-concrete structures
  • Building frame and masonry
  • Engineering systems
  • Facades and common areas
  • Apartments and commercial units
  • Parking and landscape
03

Renovation & fit-out

Residential and commercial transformation without reducing the work to a generic square-metre price.

  • Demolition and partitions
  • Ceilings, walls and flooring
  • Joinery and finishing details
  • Plumbing and HVAC
  • Furniture and signage coordination
  • Completion and final cleaning
04

Outdoor & landscape

Architectural extensions of the property, considered together with structure, engineering and maintenance.

  • Reinforced-concrete pools
  • Pergolas and covered terraces
  • Outdoor kitchens and decks
  • Retaining walls and paths
  • Irrigation and drainage
  • Exterior lighting

Additional service / Royal Construction

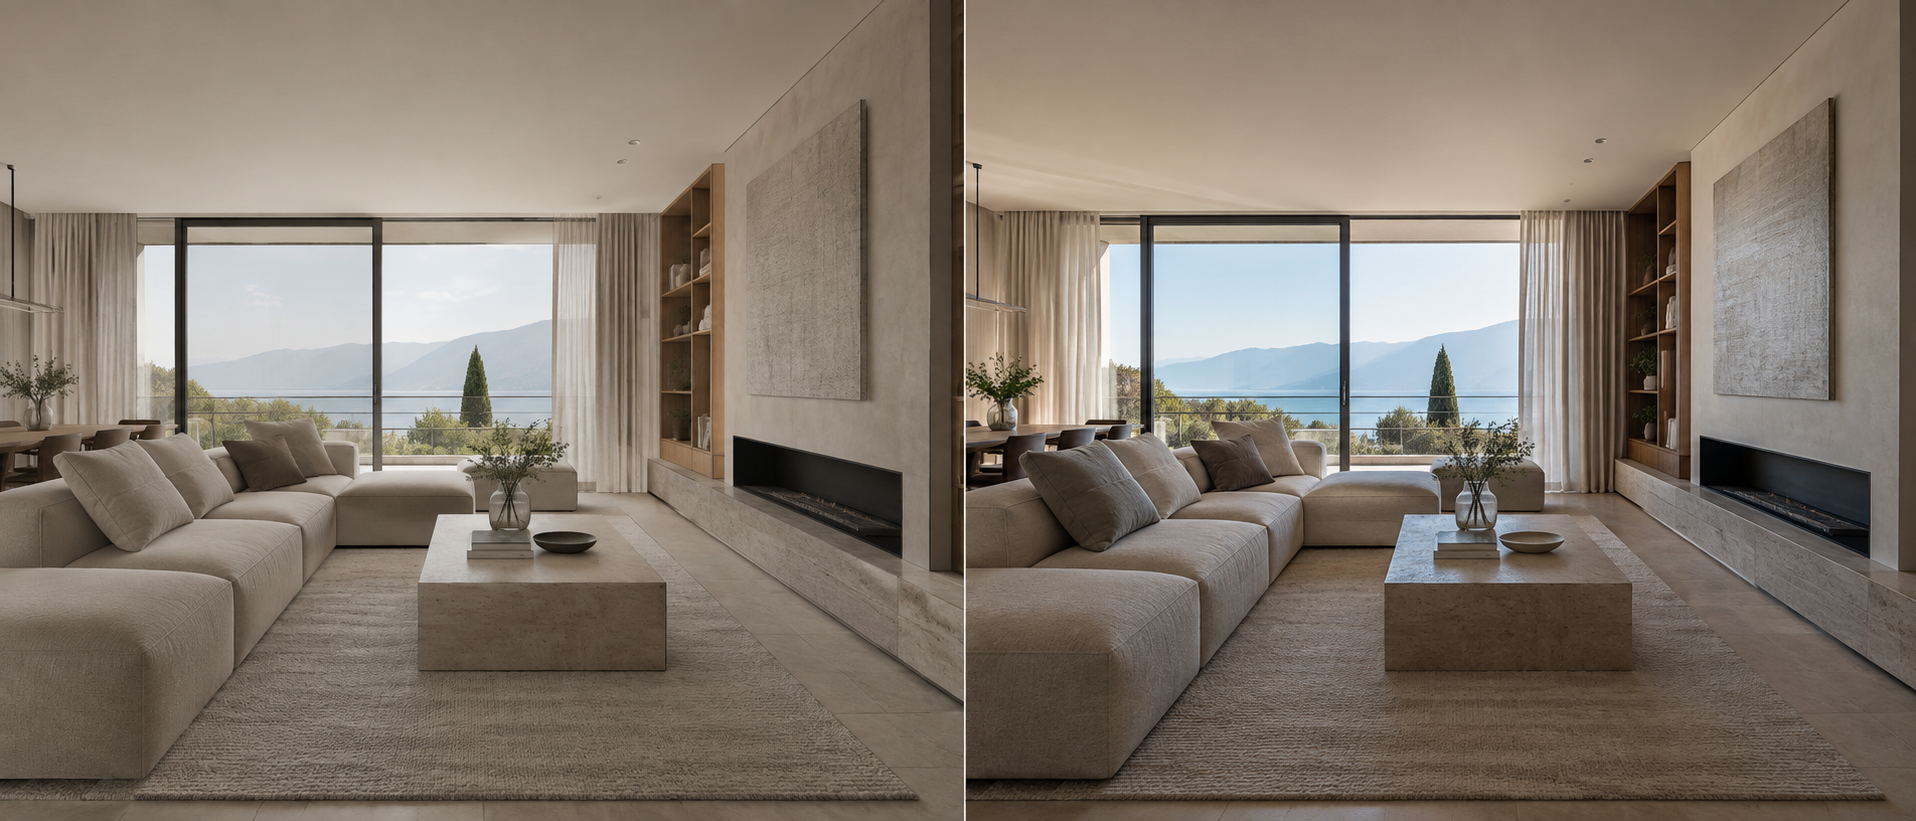
Interior design project development

We develop complete interior design projects shaped by the client’s brief, the character of the space and an agreed design direction.

Photorealistic interior design render and its realized counterpart
3D visualizationRealized interior

USD 55 per m²

Area × $55/m²

The design project includes

01

Planning

  • Functional space planning
  • Furniture and equipment layout
  • Interior style and colour direction
  • Photorealistic 3D visualizations
02

Interior concept

  • Client review, approval and alignment of the project
  • Demolition and partition plan where required
  • Socket, switch and equipment layout
  • Lighting and electrical-point plan
03

Engineering

  • Plumbing services and fixture plan
  • Ceiling plan
  • Floor-finish plan
  • Wall elevations with specified finishes
04

Working documentation

  • Furniture arrangement drawings
  • Selection of colours and finishing materials
  • Selection of curtains, blinds and textiles
  • Complete working-drawing package for execution

Royal Construction

Design supervision

Design supervision is available at the client’s request and is priced separately.

Fee — USD 500 for each month of construction and finishing supervision.

  • Checking completed work against the approved design project
  • Consulting the construction team
  • Clarifying working drawings
  • Agreeing necessary adjustments during delivery
  • Helping preserve the approved concept, materials and colour direction

Our aim is a refined, functional and technically sound interior whose design can be carried through consistently on site.

Contact

Discuss the next step

Share the asset, idea or defined scope. We will help structure the first review.